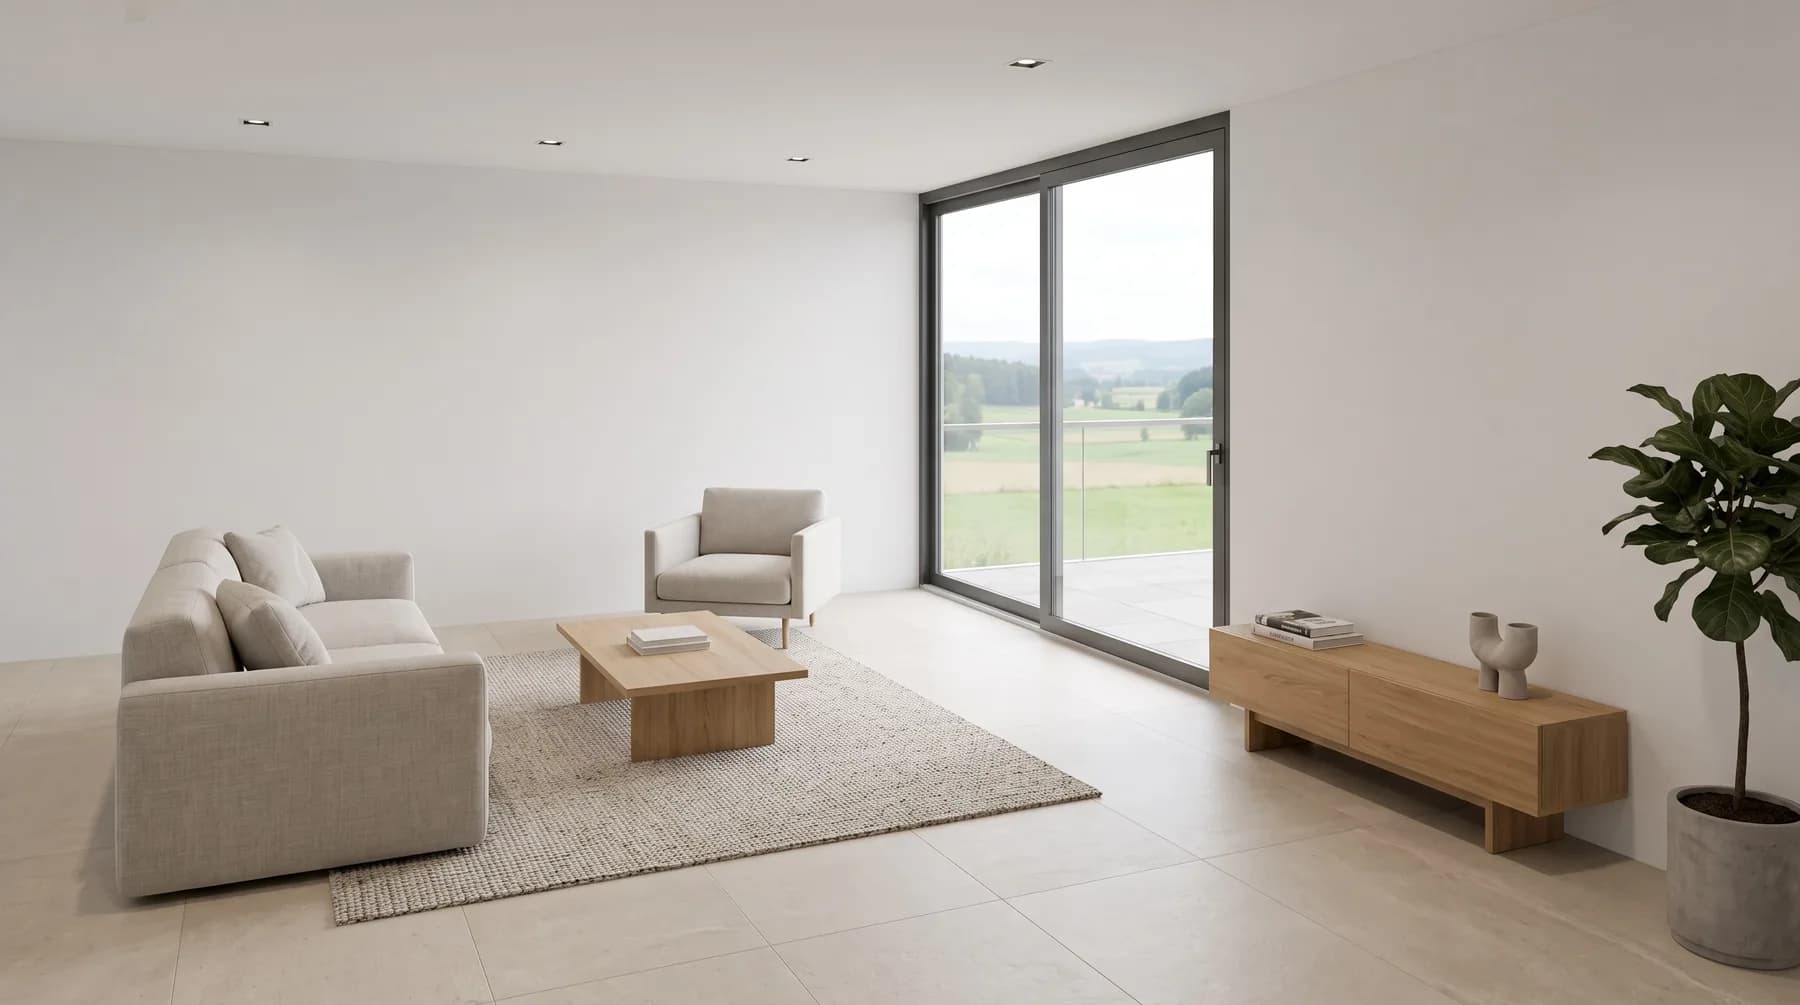
Show the fit-out
before it is built.
You build to plan and specification. nestermind shows exactly that, in every apartment, for clients and buyers.
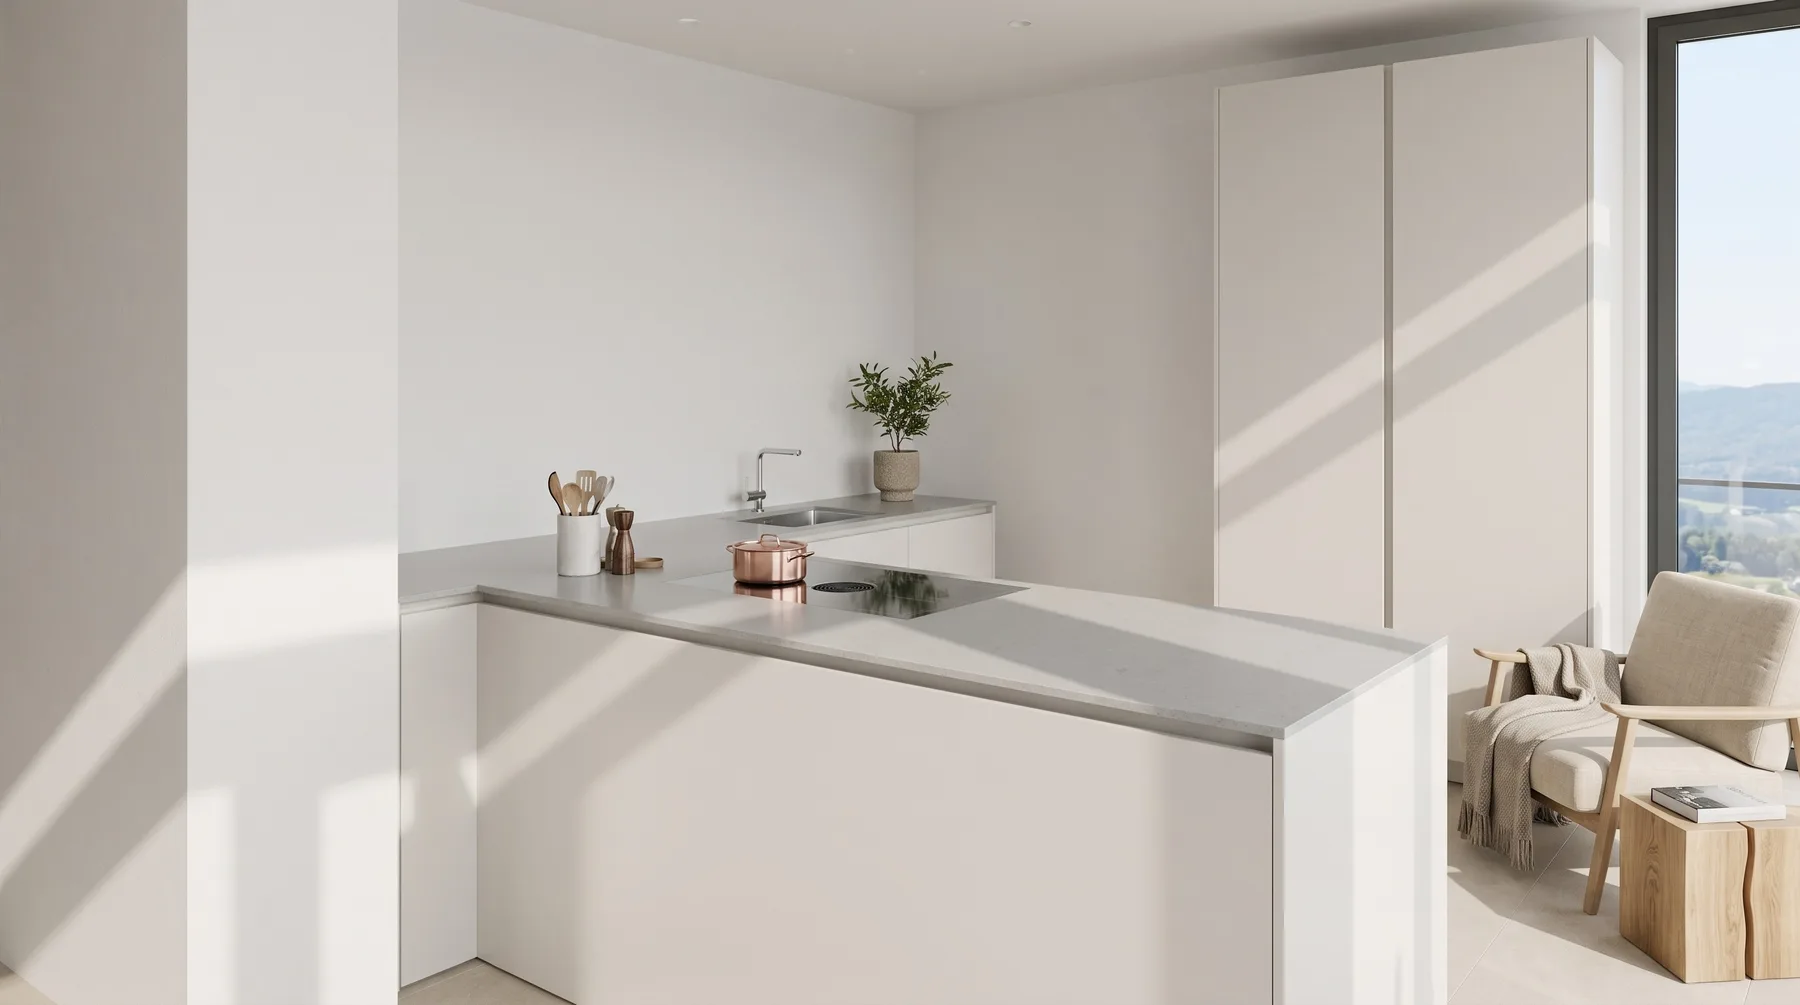
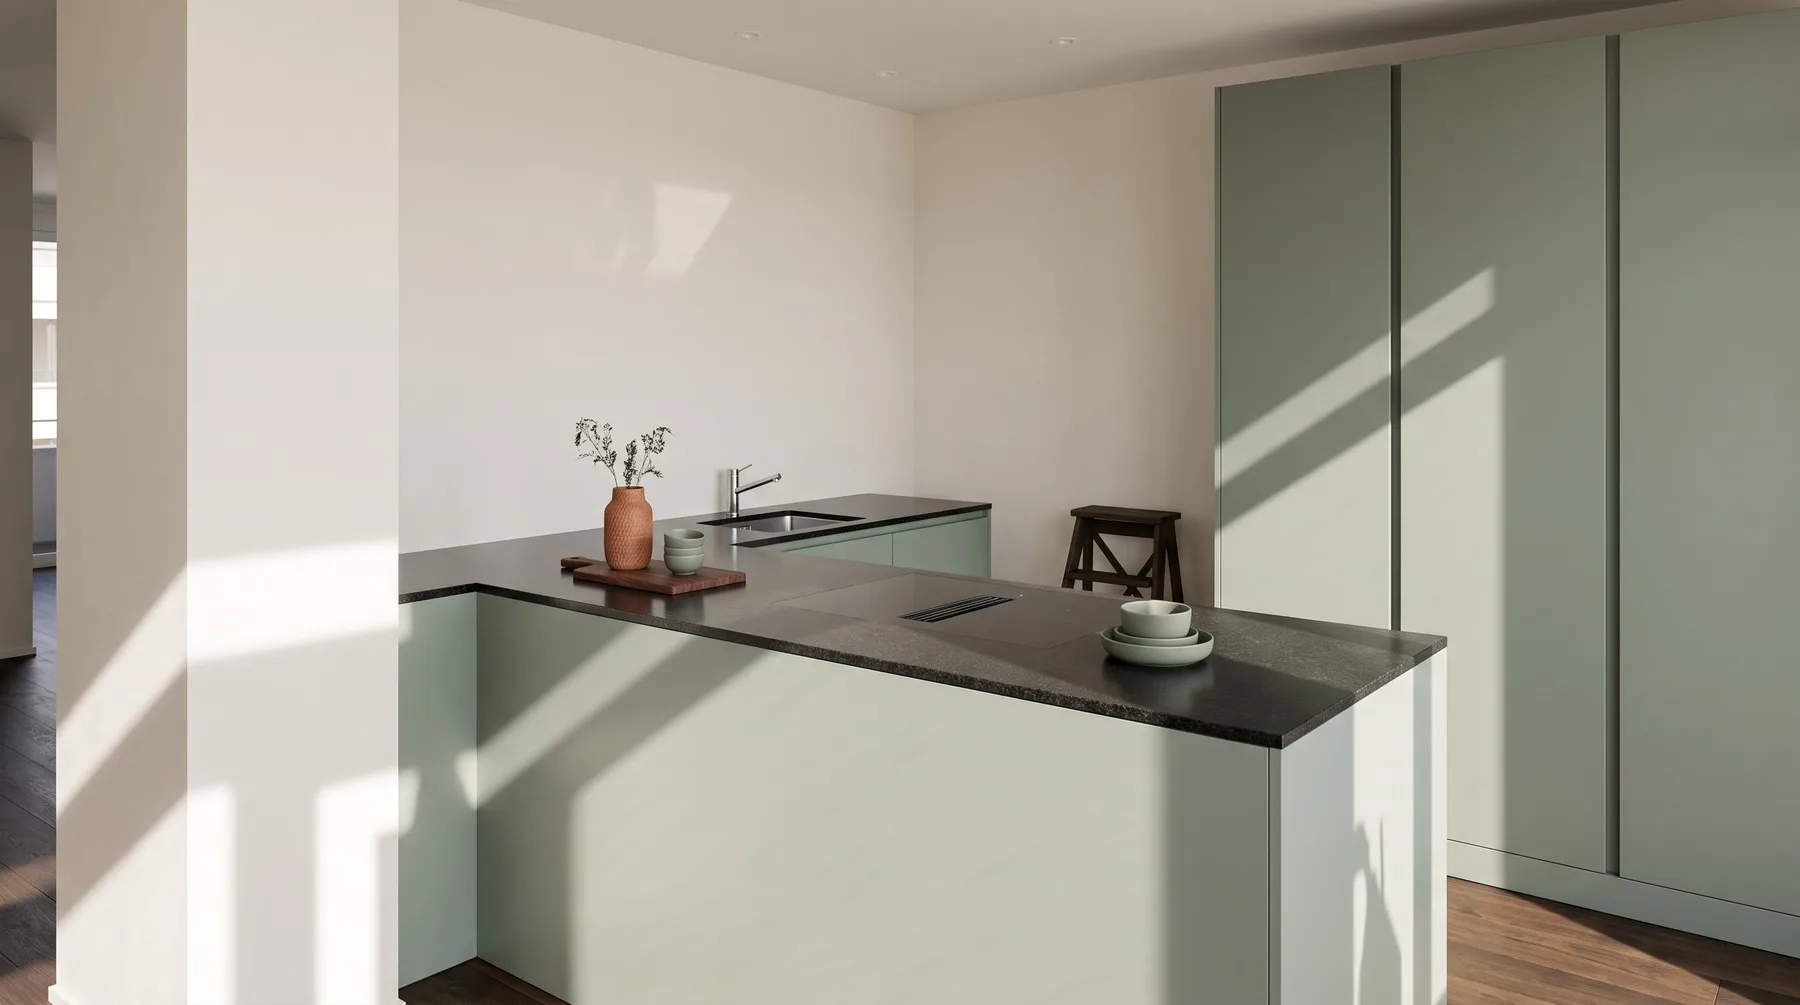
Where it saves you work.
- In the offer
- Win the client over with images, not descriptions.The fit-out lines of your offer as finished apartments, for every type.
- In buyer care
- Every option in the buyer's own apartment.What is in the picture needs no more explaining. Before the deadline, it is clear what gets chosen.
- When things change
- Render again instead of ordering again.If the specification changes, you change it in the Studio. The views follow.
Read the way
a site manager reads.
Before an image is made, «Plan check» shows what was read from the plan: every window from the dimension lines, with casements, sill and lintel. What is assumed is marked. You confirm or correct it once, for all views.
Plan check: type B, 3.5 rooms2 open
- French window, living1.44 × 2.12 m, two casements opening inwards, sill 0from the plan
- Lift-and-slide door, terrace4.00 × 2.12 m, one sliding leaf, the rest fixedfrom the plan
- Bathroom window0.74 × 1.22 m, sill 0.90 massumed
- Room height2.65 m, the plan gives noneassumed
What you use for it.
Fit-out configuratorEvery type, every view, every fit-out line, checked against the plan.BrochuresThe project's sales documentation, with every option's images.
And if you market yourselves: the web exposé per apartment, with enquiries into the CRM.
Pro, plus per image.
CHF 299 a month and CHF 69 per approved image, options and corrections until approval included. Several projects and teams: Enterprise.
Calculation for 120 images