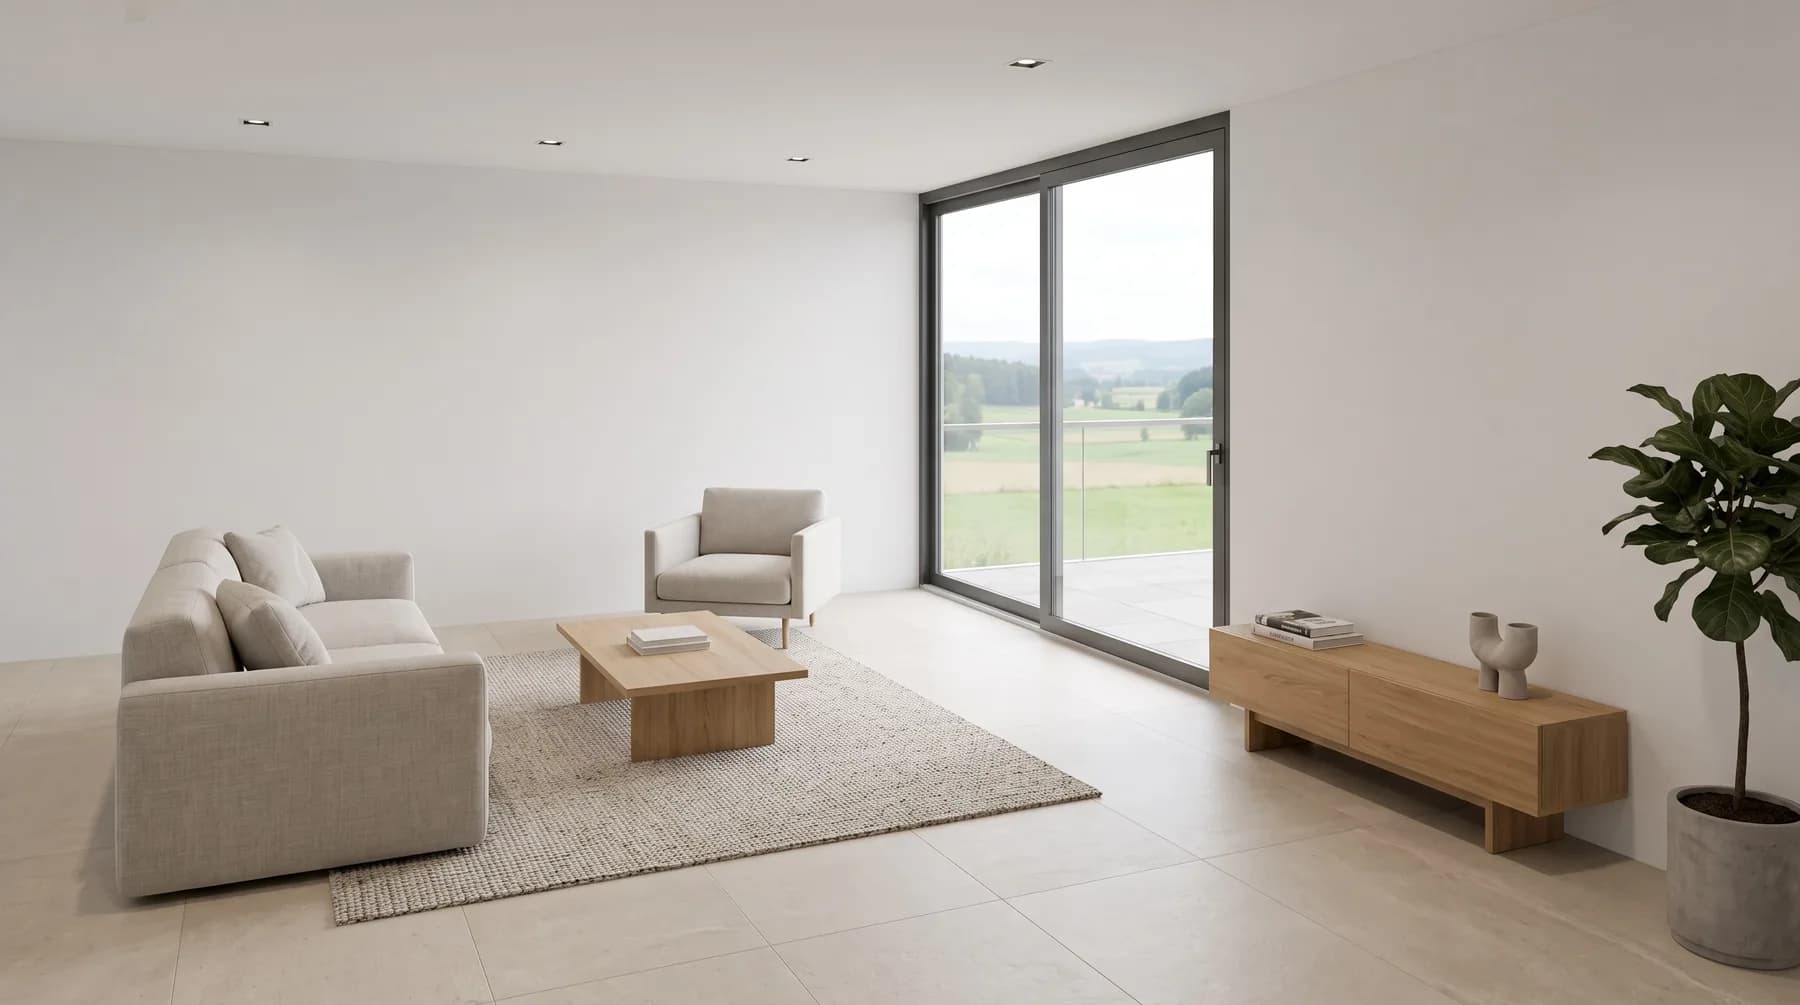
Every apartment, every option.
Built from the plan.
From plan and specification: every apartment in 3D, true to plan, in the chosen fit-out. CHF 69 per approved image.
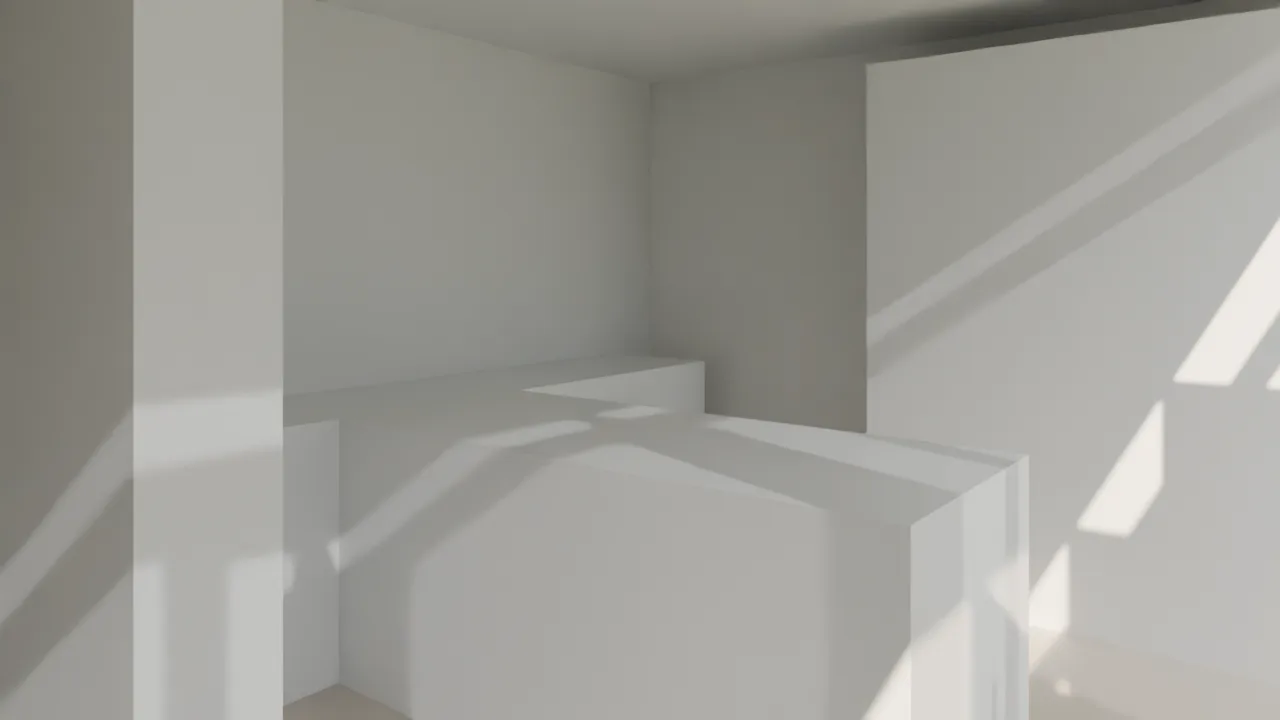
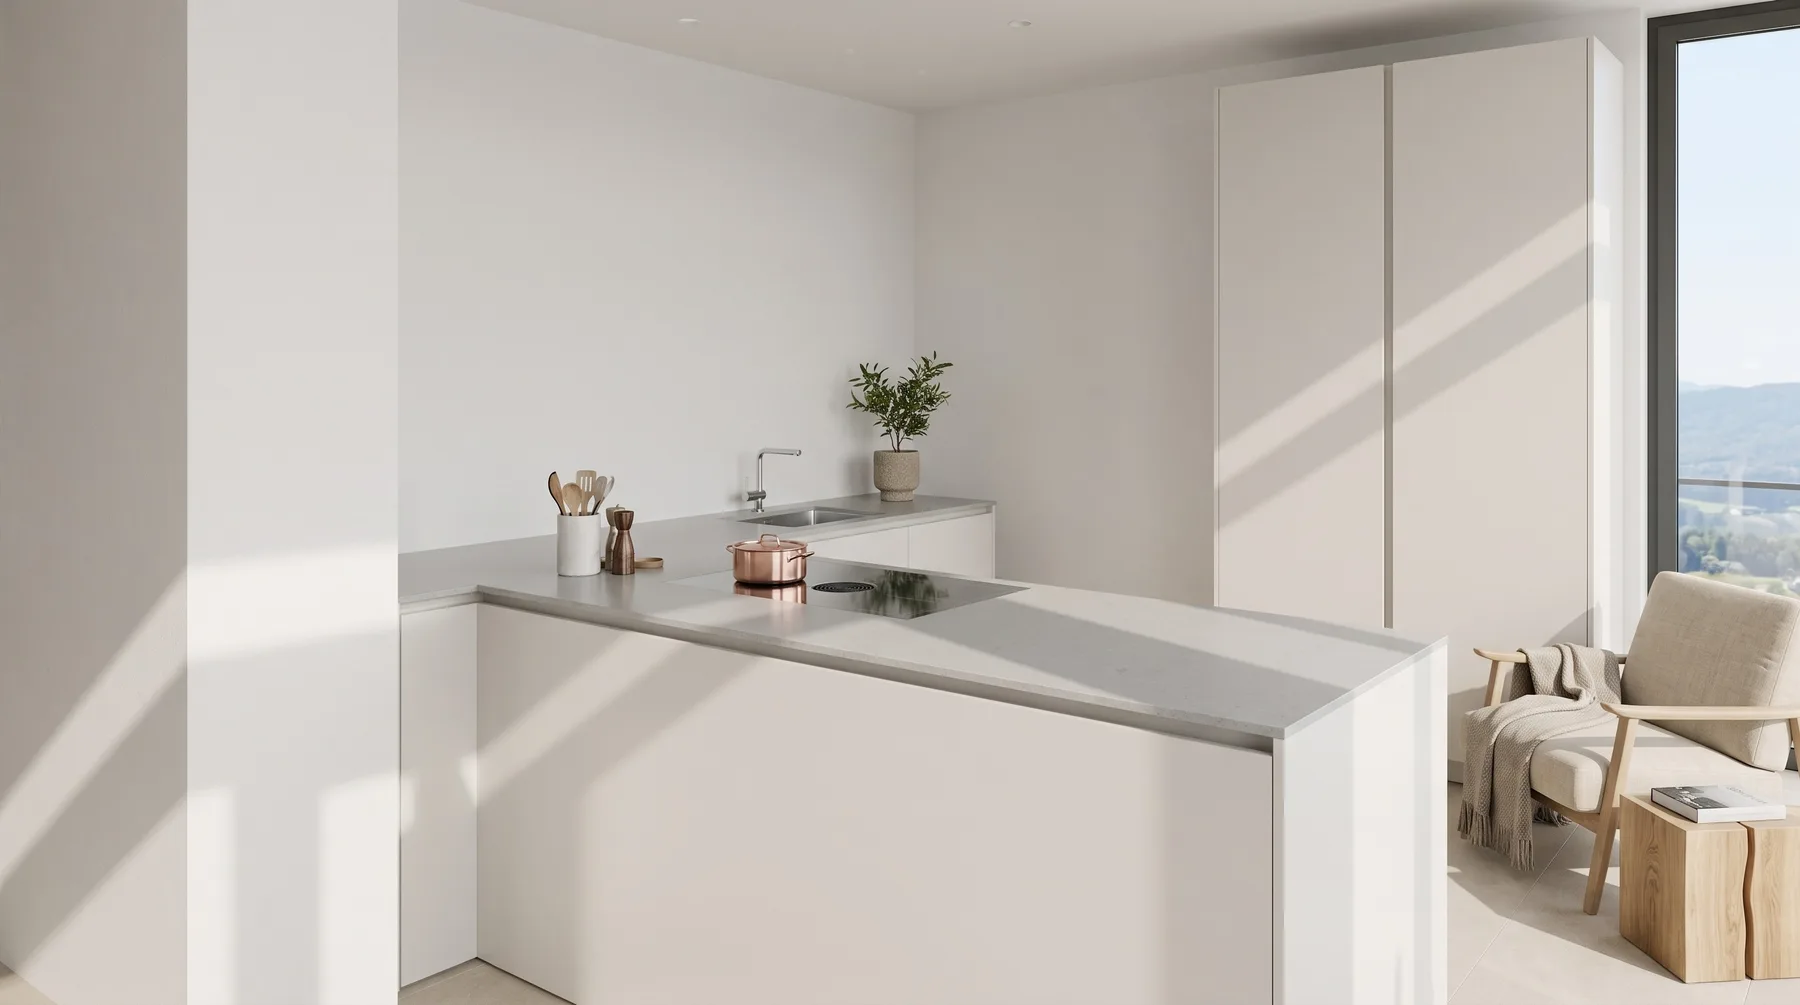
From the PDF
to the approved image.
Five steps in the Studio. Only the last one is paid.
- 1Plans and specificationThe floor plans as a PDF, plus the specification or room schedule. Identical and mirrored apartments become types.
- 2Plan checkYou see what was read: every window with its casements and sill, every door, the room height. What is assumed, you confirm or correct once.
- 3Set the viewsThe camera on the plan, the 3D preview at once. Or take nestermind's suggestions.
- 4Render and checkEvery view is measured against the plan. Whatever deviates is marked; you correct it in one sentence and render again.
- 5ApproveCHF 69 per image. You can withdraw an approval within 24 hours at no cost.
True to plan means:
measured, not estimated.
The geometry comes from the plan and is built in 3D. The AI only gives the surfaces material and light. Then the image is measured against the plan, not judged by feel.
- Walls and rooms
- From the plan's lines, at the plan's scale.
- Windows and doors
- From the dimension lines: width, height, sill, casements and how they open. Above the window, the wall the plan shows.
- Fixtures
- Kitchen, island, bathroom, shower, cupboards: where the plan draws them, at their size.
- Outside
- Terrace and railing as planned. On the ground floor the garden at the same level, upstairs the view from above.
- Check
- Every view measured against the plan. Whatever is wrong is marked on the image.
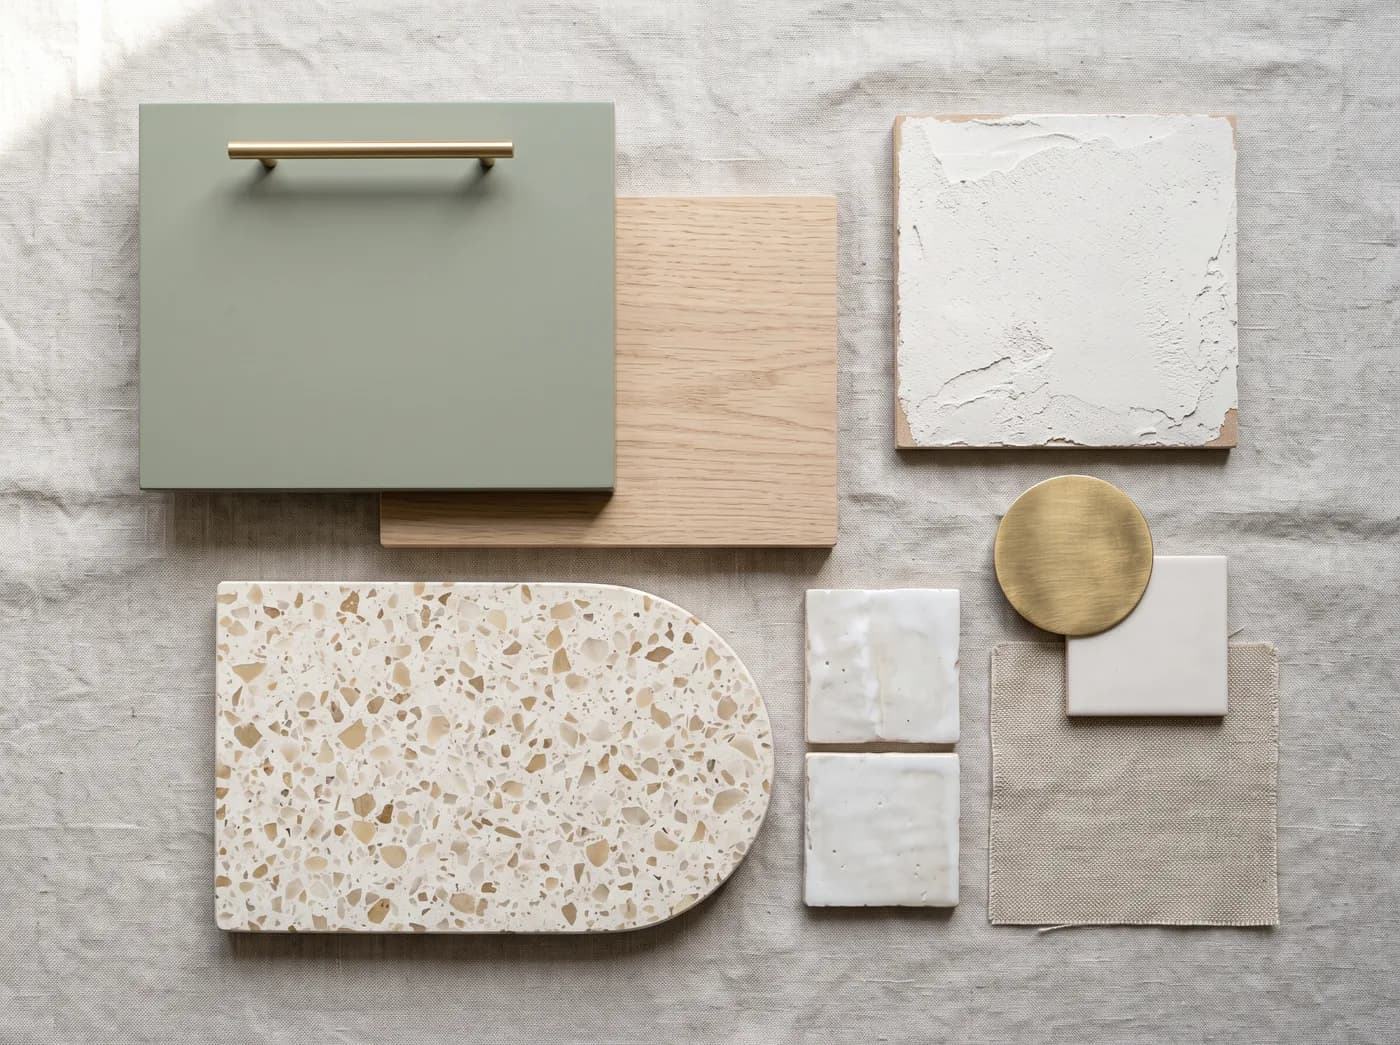
The specification
decides every surface.
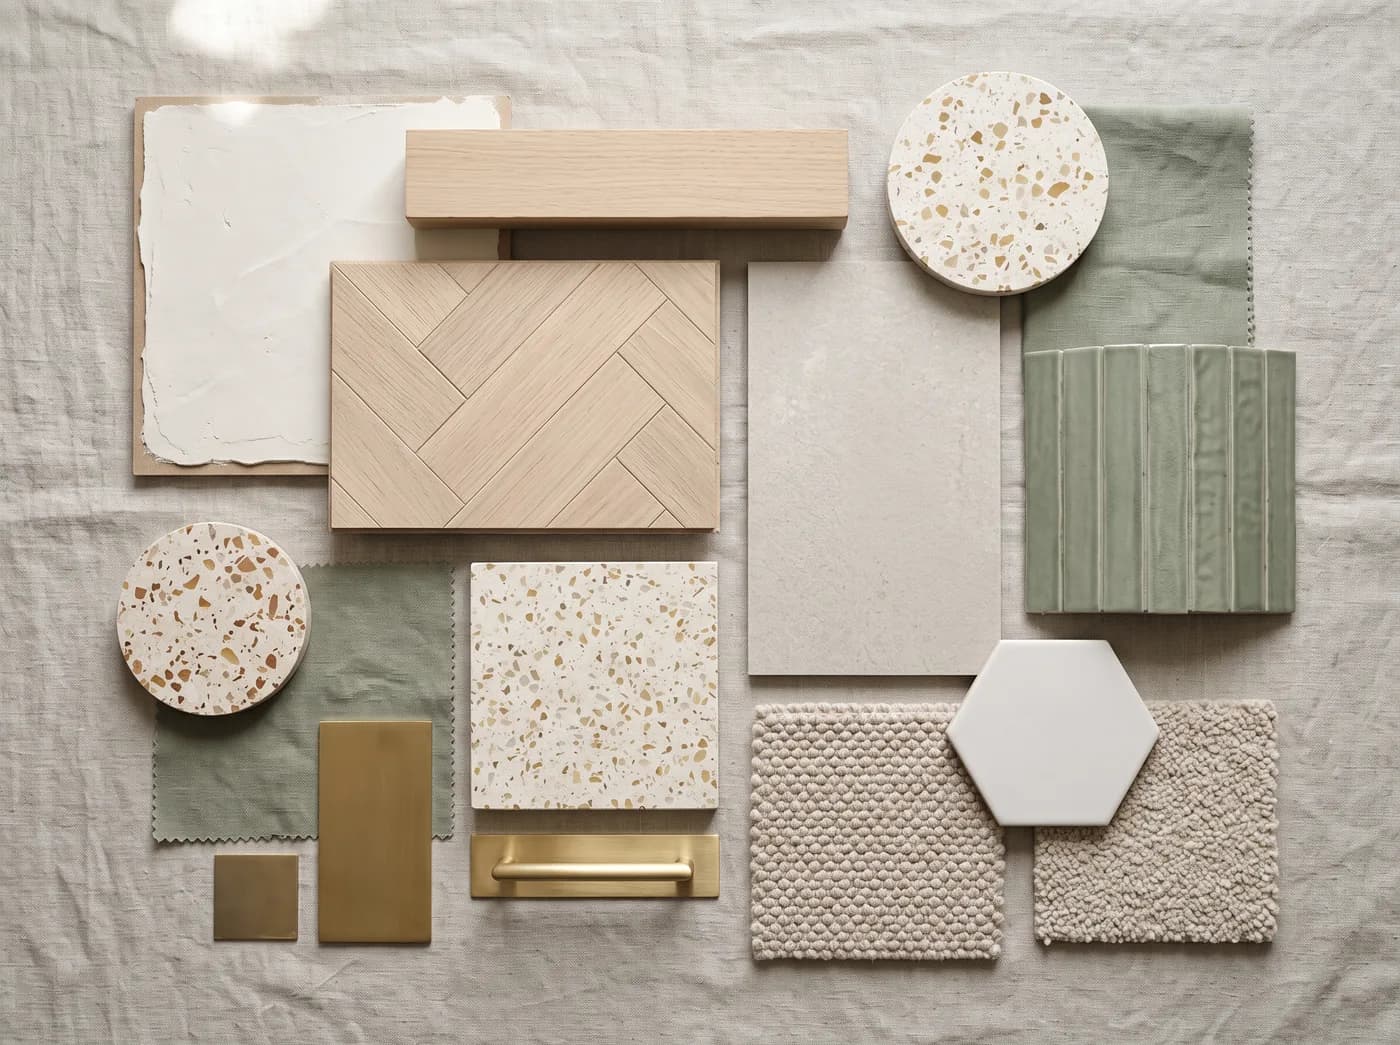
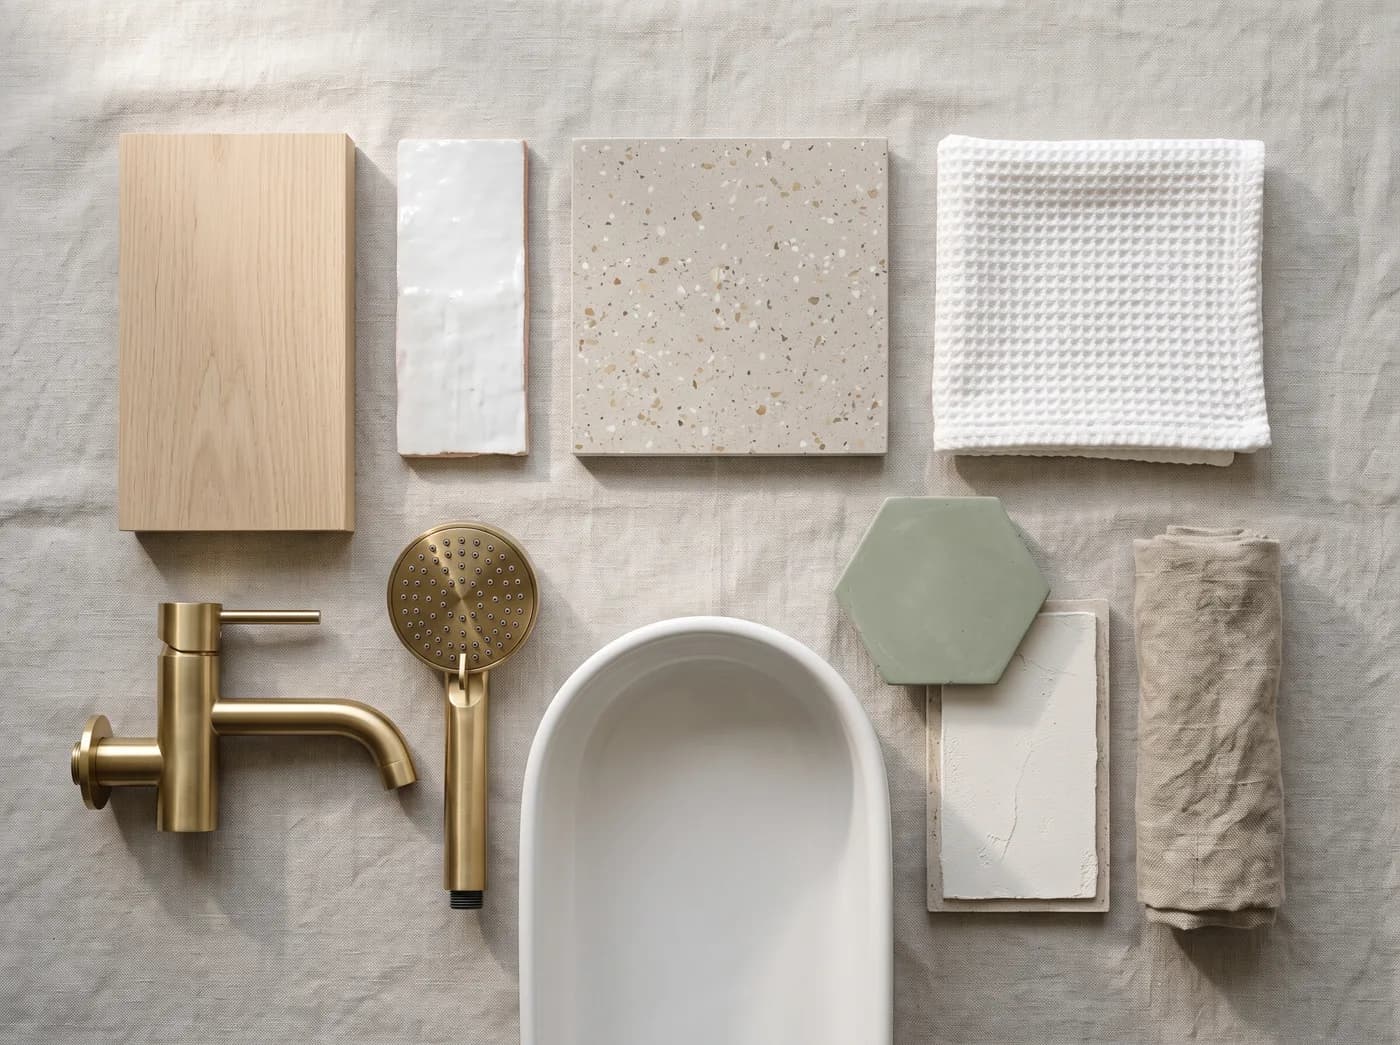
Floor, walls, kitchen, bathroom and cupboards come from the room schedule, with photos of the materials where there are any. For each fit-out option, a sample image sets the style; every view follows it.
Identical and mirrored apartments get their type's images at no extra cost.
Where the images go.
- To the project website
- One feed per project: every apartment shows its type's images, mirrored ones too.
- To the portals
- As a package per apartment, with type, room and option in the file name.
- Into brochure and web exposé
- Right on the project, without export and import.
CHF 69
per approved image.
With a Pro or Unlimited plan. No tiers, no packages. Renderings, corrections and options until approval are included. A render studio in Switzerland charges CHF 600 to 1'800 per interior view.
Frequently asked questions
Which plans do we need?
Ideally the PDF straight from CAD, with dimension lines, as drawn for sales or construction.
How long does it take?
A view is ready in minutes, not weeks. If the specification changes, you render again instead of ordering again.
Do I need this for existing properties?
No. For existing properties, the Images product furnishes empty rooms. The fit-out configurator is for everything that so far exists only on the plan.